

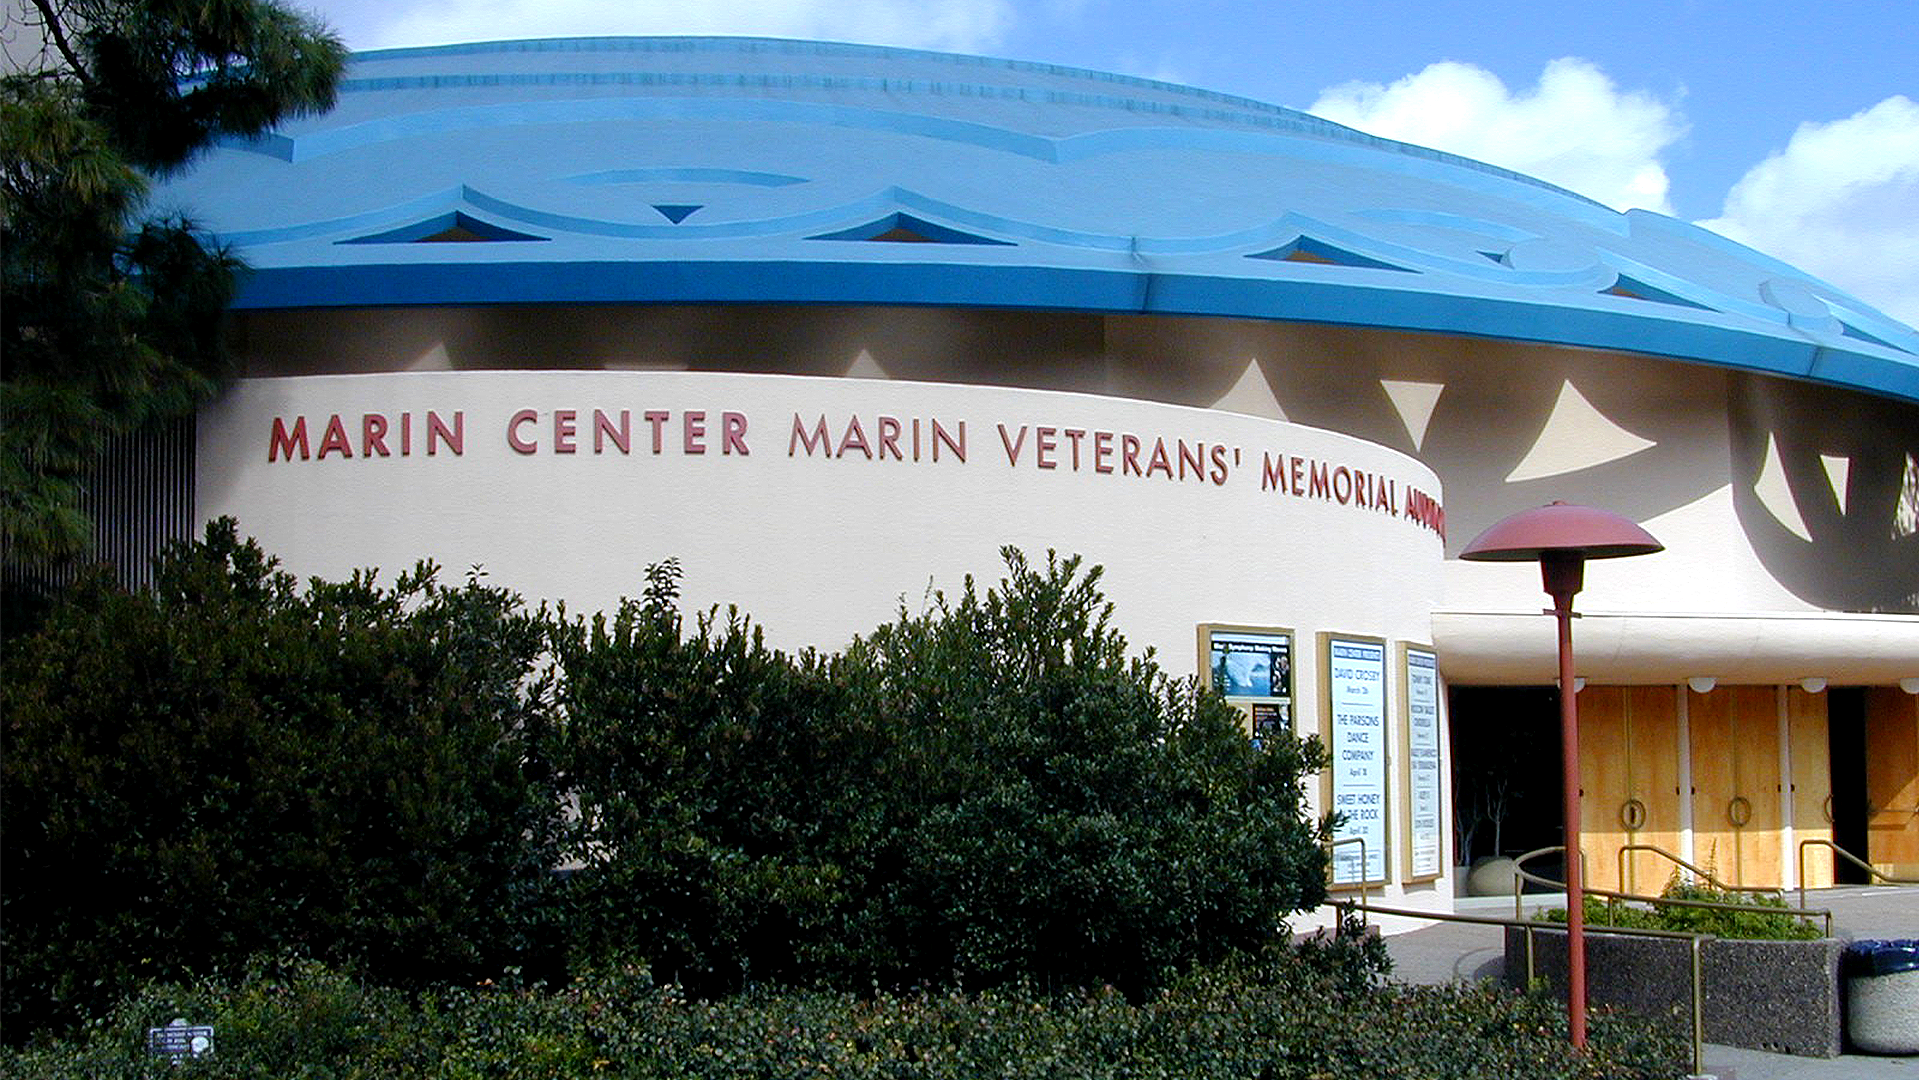
Specifications as of July 2019.
Seating capacity
- 652 Orchestra Seats
- 1188 Dress Circle Seats
- 20 Wheelchair Spaces
- 22 Companion Seats
- 30 Limited Mobility
- 89 Pit Seats (Rows A-B-C)
- Without Pit Seats (Rows A-B-C)
- 2001 Maximum Seating Capacity
- 1912. Maximum Seating Capacity
- Seats are fully upholstered with armrests and theater is fully air-conditioned.
- View detailed seating chart for the Veterans' Memorial Auditorium.
Other information
- Proscenium width is 60 ft x 50 ft with main house curtain in.
- Height of proscenium is 21 ft.
- Stage depth is 30 ft from plaster line.
- Apron measurement is 8 ft from plaster line at center stage.
- Off stage area: stage left is 20 ft x 25 ft and stage right is 20 ft x 25 ft.
- There is a crossover through trap room.
- Height of stage loading door is 9 ft 11 in and width is 7 ft 6 in.
- Truck may unload directly on stage - up stage left. The dock is 3 ft 6 in high.
- Fly system is counterweight – 690 lbs max per lineset.
- Grid height is 52 ft 9 in with 35 line sets available.
- Length of pipe battens is 60 feet.
- There are 4 sets of black borders & legs plus upstage black traveler and mid-stage blackout curtain.
- 1 DayLite roll-up 28 ft x 20 ft – front projection screen
- The house lightboard is located in front booth with:
- ETC element
- 1 - 216 circuits
- 1 - 216 dimmers
- 2 - DMX universe
- The location of cam lock leads for touring switchboard is stage left with:
- 1 - 3 phase 200 Amps 5 wire - DSL
- 1 - 3 phase 400 Amps 5 wire - USL
- The distance from the projection booth to the stage is 70 feet. The projection booth is the light control booth.
- Intercom is available from stage to projection booth, fly rail, and all dressing rooms.
- Clearcom at all working positions.
- The orchestra pit is a hydraulic lift and will hold approximately 45 to 60 musicians.
- There are 70 music stands and 100 chairs for musicians
Lighting equipment
Front of the house
- 24 ETC Source 4, 575 watts, 14 degree
- 5 ETC Source 4, 575 watts, 10 degree
1st electric
- 8 ETC Source 4, 575 watts, 26 degree
- 8 ETC Source 4, 575 watts, 36 degree
- 3 ETC Source 4, 575 watts, 50 degree
- 18 Selecon Fresnel, 750 watts
2nd electric
- 8 ETC Source 4, 575 watts, 26 degree
- 8 ETC Source 4, 575 watts, 36 degree
- 18 Selecon Fresnel, 750 watts
3rd electric
- 8 ETC Source 4, 575 watts, 26 degree
- 8 ETC Source 4, 575 watts, 36 degree
- 3 ETC Source 4, 575 watts, 50 degree
- 18 Par 64 wide, 1000 watts
Box booms
8 ETC Source 4, 575 watts, 26 degree
10 ETC Source 4, 575 watts, 19 degree
Booms floor
- 4 Stage Left
- 2 ETC Source 4, 575 watts, 26 degree
- 2 ETC Source 4, 575 watts, 36 degree
- 4 Stage Right
- 2 ETC Source 4, 575 watts, 26 degree
- 2 ETC Source 4, 575 watts. 36 degree
Sound Equipment
Front of the House
- Yamaha CS-R5
- Meyer Sound Galaxy 816 FOH Rack
- (1) Denon DN2000f Dual CD player
Mains and Subs
- (10 per side) Meyer Sound Panther L/M
- (3 per side) Meyer Sound 2100-LFC
Monitors, Delays & Front Fills
- Monitors
- (10) Meyer Sound MJF-210
- Delays
- (2) Meyer Sound Ultra-X22 Digital
- Front Fills
- (4) Meyer Sound Ultra-X22 Digital
Microphones
- Sennheiser EW-DX SKM-S Wireless HH with MMD 835 capsules
- Sennheiser EW-DX SK 3-PIN Body packs
- Sennheiser HSP 2-ew Headset mics
Intercom
- Clearcom Freespeak FSII Wireless Intercom
Stage specifications
Stage dimensions
- Height of Proscenium - 21 ft
- Width of Proscenium - 60 ft
- With Main in 50 ft
- Pit Elevator width varies - 10 ft x 64 in
- Height of stage - 36 ft
Distance from Plaster line to:
- USC Shell - 30 ft
- DSC stage edge - 8 ft
- Row 34 / Seat 1 - 127 ft
- Row 17 railing - 68 ft
- Row 1 / Seat 1 - 21 ft
Fly Space
- Bottom of pipe - 52 ft 9 in - max 690 lbs per lineset
- Pipe Battens - 60 ft long
- All legs - 23 ft 6 in
- Electrics House trim - 21 ft to lens
I Beams
- Every 13 feet on center from CS
- SR - 12 in
- SRQ - 9 in
- CS - 9 in
- SLQ - 9 in
- SL - 12 in
- KB Clamps
- Stage Rigging
Movie Screen
Front projection screen - 28 ft wide
Downstage points
- 21 ft Top Cabinet and Seating Height of Row 34
- 123 ft Downstage Point to Row 34
- 4 ft Downstage Point to Row B
- 8 in Row B Seated Height to stage
- 11 ft Downstage Point to Row 1
- 8 in Row 1 Seated Height to stage
- 42 in Upstage Point to Plaster line
- 78 in Downstage Point to Plaster line
- 36 in Between Upstage and Downstage Points
- 54 in Between Stage Left and Stage Right Points
- 60 ft Proscenium Opening
- 21 ft Proscenium Height
Marin Veterans' Memorial Auditorium parking
There is theater parking for 511 cars and other parking is available in the Civic Center parking lot.
Rental information
- Rental Policies Current union rates for stage technicians to manage electrical, sound, staging, and rigging.
- Stagehand rates Current union rates for stage technicians to manage electrical, sound, staging, and rigging.
- How to rent a venue Step-by-step guide for requesting a reservation
- Rental inquiry form Contact us to confirm if your preferred date is available
About the Marin Veterans' Memorial Auditorium
- Visiting the Veterans' Memorial Auditorium Find out how to get here and where to park, accessibility information, and more.
- Veterans' Memorial Auditorium A large venue that’s great for dance performances, theater, symphonies, and other concerts.
- Facility upgrades Learn more about improvements to our facilities.
- Seating Chart View the detailed seating chart for the auditorium