

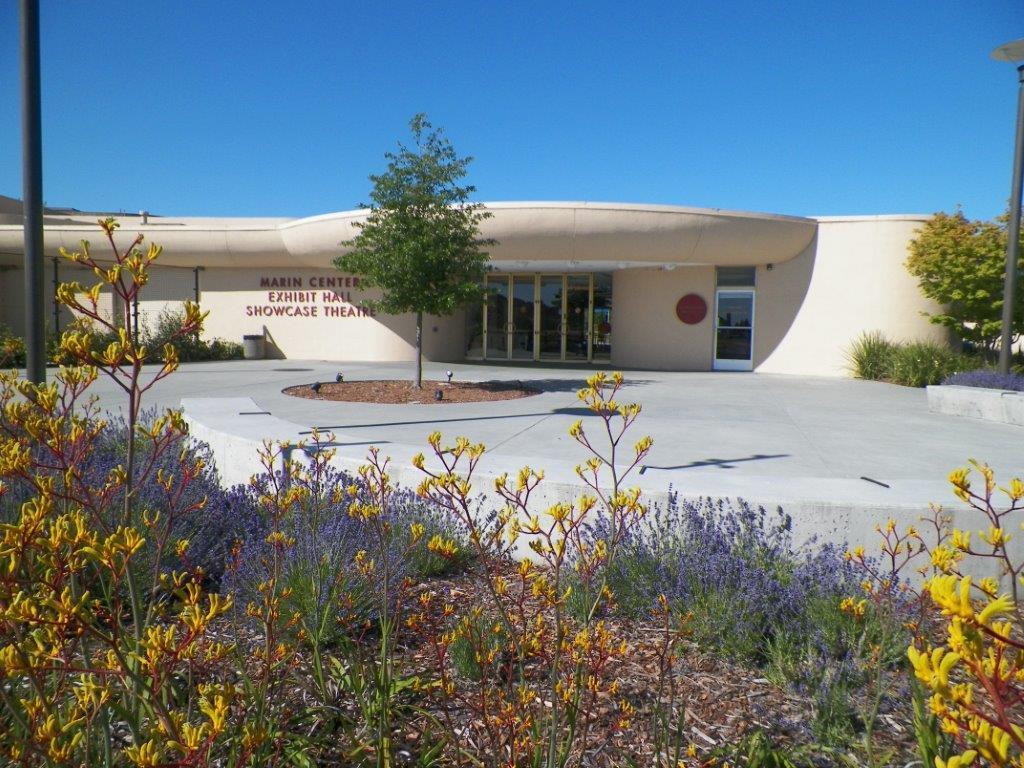
Seating capacity
300 Total Seating Capacity
- 265 Permanent Seats
- 5 Wheelchair Spaces
- 5 Companion Seats
- 3 Semi Ambulant Seats
- 2 ADA Transfer Seats
- 20 Portable Seats
General information
- Permanent seats are fully upholstered with armrests and cupholders.
- The theater is fully air-conditioned.
- There is theater parking for 338 cars and other parking available nearby. This parking lot is shared with patrons in adjacent Exhibit Hall.
- The Manzanita Room, adjacent to the theater, can be used as dressing rooms.
- There is a cross over to the theater stage through the Manzanita Room.
- Area available for orchestra of up to 15 musicians in front of stage provided no portable seating is being used for the performance.
Stage setup includes
- 5 sets of black velour borders and legs
- 1 mid and up-stage black velour traveler.
- 1 Main Curtain traveler
- 1 Upstage 36ft wide White Cyc
Electrical service on stage - 20 Amps outlets. - Lighting and Sound boards are located in a projection booth at the rear of the theater
- Intercom is available from backstage to projection booth.
- ADA Stage Access ramp from house
Lighting equipment includes
- 1 ETC Element Lighting console
- 48 2.4 K dimmers
- 40 theatrical lighting instruments, including 14 Fresnels and 26 Lekos.
- ETC LED Cyc Lights
Sound equipment includes
- 1 Midas M32 with DL32 Stage box
- Meyer Sound LINA 4 per side flown
- Meyer Sound 750 LFC Subwoofers 2 per side flown
- Meyer Sound UPJ Center fill x 2
- Meyer Sound Galaxy Processor
- 1 Dual CD player with USB input
- Microphones list available upon request
- QSC & JBL Stage Monitors
- Clearcom Intercom system Booth to backstage
Stage information
The Distance from Projections Booth to:
- Booth to stage edge 48 ft
- Booth to mid-stage screen 58 ft 6 in
- Booth to back wall 75 ft
- Height of stage loading door is 10 ft and width is 6 ft 9 in.
Stage Dimensions:
- Height of proscenium 10 ft 6 in
- Width of proscenium 39 ft 2 in
- Depth of stage to cyc 27 ft
- Main curtain in to cyc 24 ft
- Main curtain to down stage edge 3 ft
Distance from Stage Edge to:
- Row C - Seat 1 12 ft
- Row G - Seat 1 25 ft
- Glass in booth 48 ft
- Main curtain 3 ft
- Projection screen 8 ft 6 in
- Cyc 27 ft
Fly Space:
- Bottom of pipe 14 ft 4 in
Movie Screen:
Wide 16 ft
Tall 11.5 ft
Rental information
- Rental Policies Booking policy, current stagehand rates and event guide.
- Stagehand rates Current union rates for stage technicians to manage electrical, sound, staging, and rigging.
- How to rent a venue Plan your next event at a Marin Center venue.
- Rental inquiry form Complete the form to rent a venue.